
BEDS3
BATHS2 full
SQUARE FEET1,196
MLS#2631822
STATUSActive
PROPERTY TYPEResidential - Single Family
SUBDIVISIONArdmore City
SCHOOLArdmore - Sch Dist
Property Description
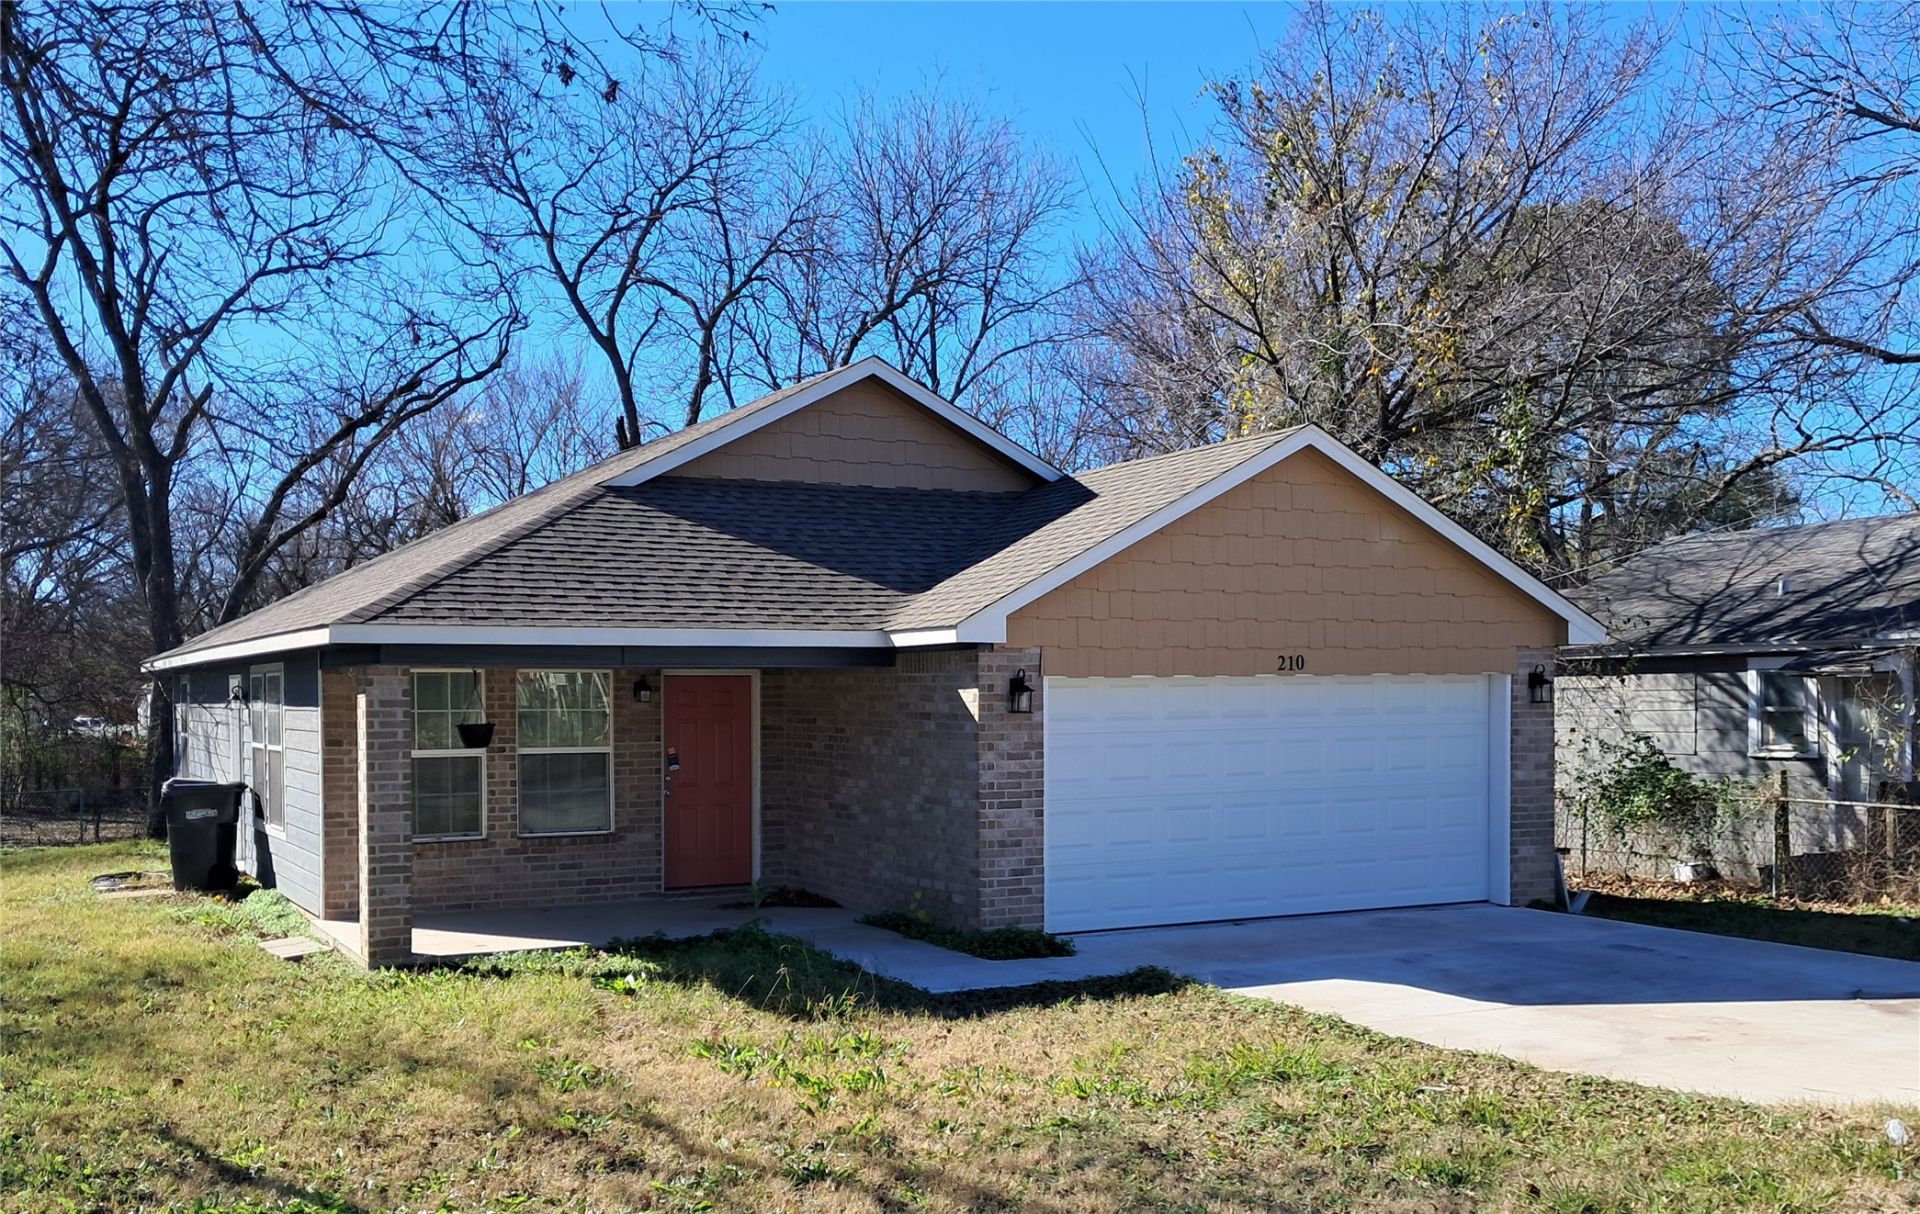
Built in 2021, this inviting 3-bedroom, 2-bath home features an open-concept layout and an attached 2-car garage. Vaulted ceilings extend through the living room and kitchen, creating a spacious, airy feel. The kitchen offers quality cabinetry with soft-close doors and drawers, granite countertops, a classic white tile backsplash, and a pantry for additional storage. Matching stainless steel appliances include a refrigerator, dishwasher, microwave, and stove. The spacious primary suite features a generous walk-in closet and a private bathroom with a dual-sink granite vanity and a tub/shower combination with a tile surround. Two additional bedrooms offer ample closet space and share a bathroom with a coordinating granite vanity and tiled tub/shower surround. Thoughtful finishes and a functional layout make this home a must-see! Owner is licensed Realtor.
Property Features
Property Type: Residential - Single Family
Cooling: Central Air
Garage: 2 car attached
Heating: Central, Electric
Lot Size: 0.14 Acres
Roof Type: Asphalt, Fiberglass
Stories: 1.0
Taxes: $2,031
Year Built: 2021
Amenities
Granite Counters
Vaulted Ceiling(s)
Ceiling Fan(s)
Electric Oven Connection
Electric Range Connection
None
Feature Descriptions
Appliances: Dishwasher, Electric Water Heater, Disposal, Microwave, Oven, Range, Refrigerator, Stove
Days on Site: 1
Exterior: Brick, Wood Siding, Wood Frame
Fencing: None
Flooring: Carpet, Vinyl
HOA Y/N: No
Laundry: Electric Dryer Hookup
Lot: Sloped
Parcel#: 0010-00-532-001-0-003-00
Parking: Attached, Garage
Parking Notes: Attached, Garage
Patio/Porch: Covered, Porch
Security: No Safety Shelter, Smoke Detector(s)
Sewer: Public Sewer
Topography: Sloping
Utilities: Cable Available, Electricity Available, Phone Available, Water Available
Water: Public
Window: Vinyl
Local Schools
High School: Ardmore
Elementary School: Jefferson
School District: Ardmore - Sch Dist
Listed By / Shown By
Listed By
Agency Name: Ross Group Real Estate Service
Shown By
Agent Name: Sam Taylor
Agent Phone: (918) 685-0726
Agency Title: Chinowth & Cohen

Estimate Your Payment
Estimated Payment
$ 612.03 per month $391.48 Principal & Interest $169.25 Property Tax $51.30 Homeowner's Insurance
210 9th Se | MLS# 2631822
This single family home located at 210 9th Se, Ardmore, OK 73401 is currently listed for sale with an asking price of $175,900. This property was built in 2021 and has 3 bedrooms and 2 full baths with 1196 sq. ft. 9th Se is located in the Ardmore City subdivision within the Ardmore - Sch Dist school district. Search Ardmore City real estate on staylor1.ccoklahoma.com today.