
BEDS3
BATHS2 full 1 partial
SQUARE FEET3,638
MLS#2637425
STATUSActive
PROPERTY TYPEResidential -
SUBDIVISIONThe Cliffs at the Preservation District
SCHOOLAnderson - Grades
Property Description
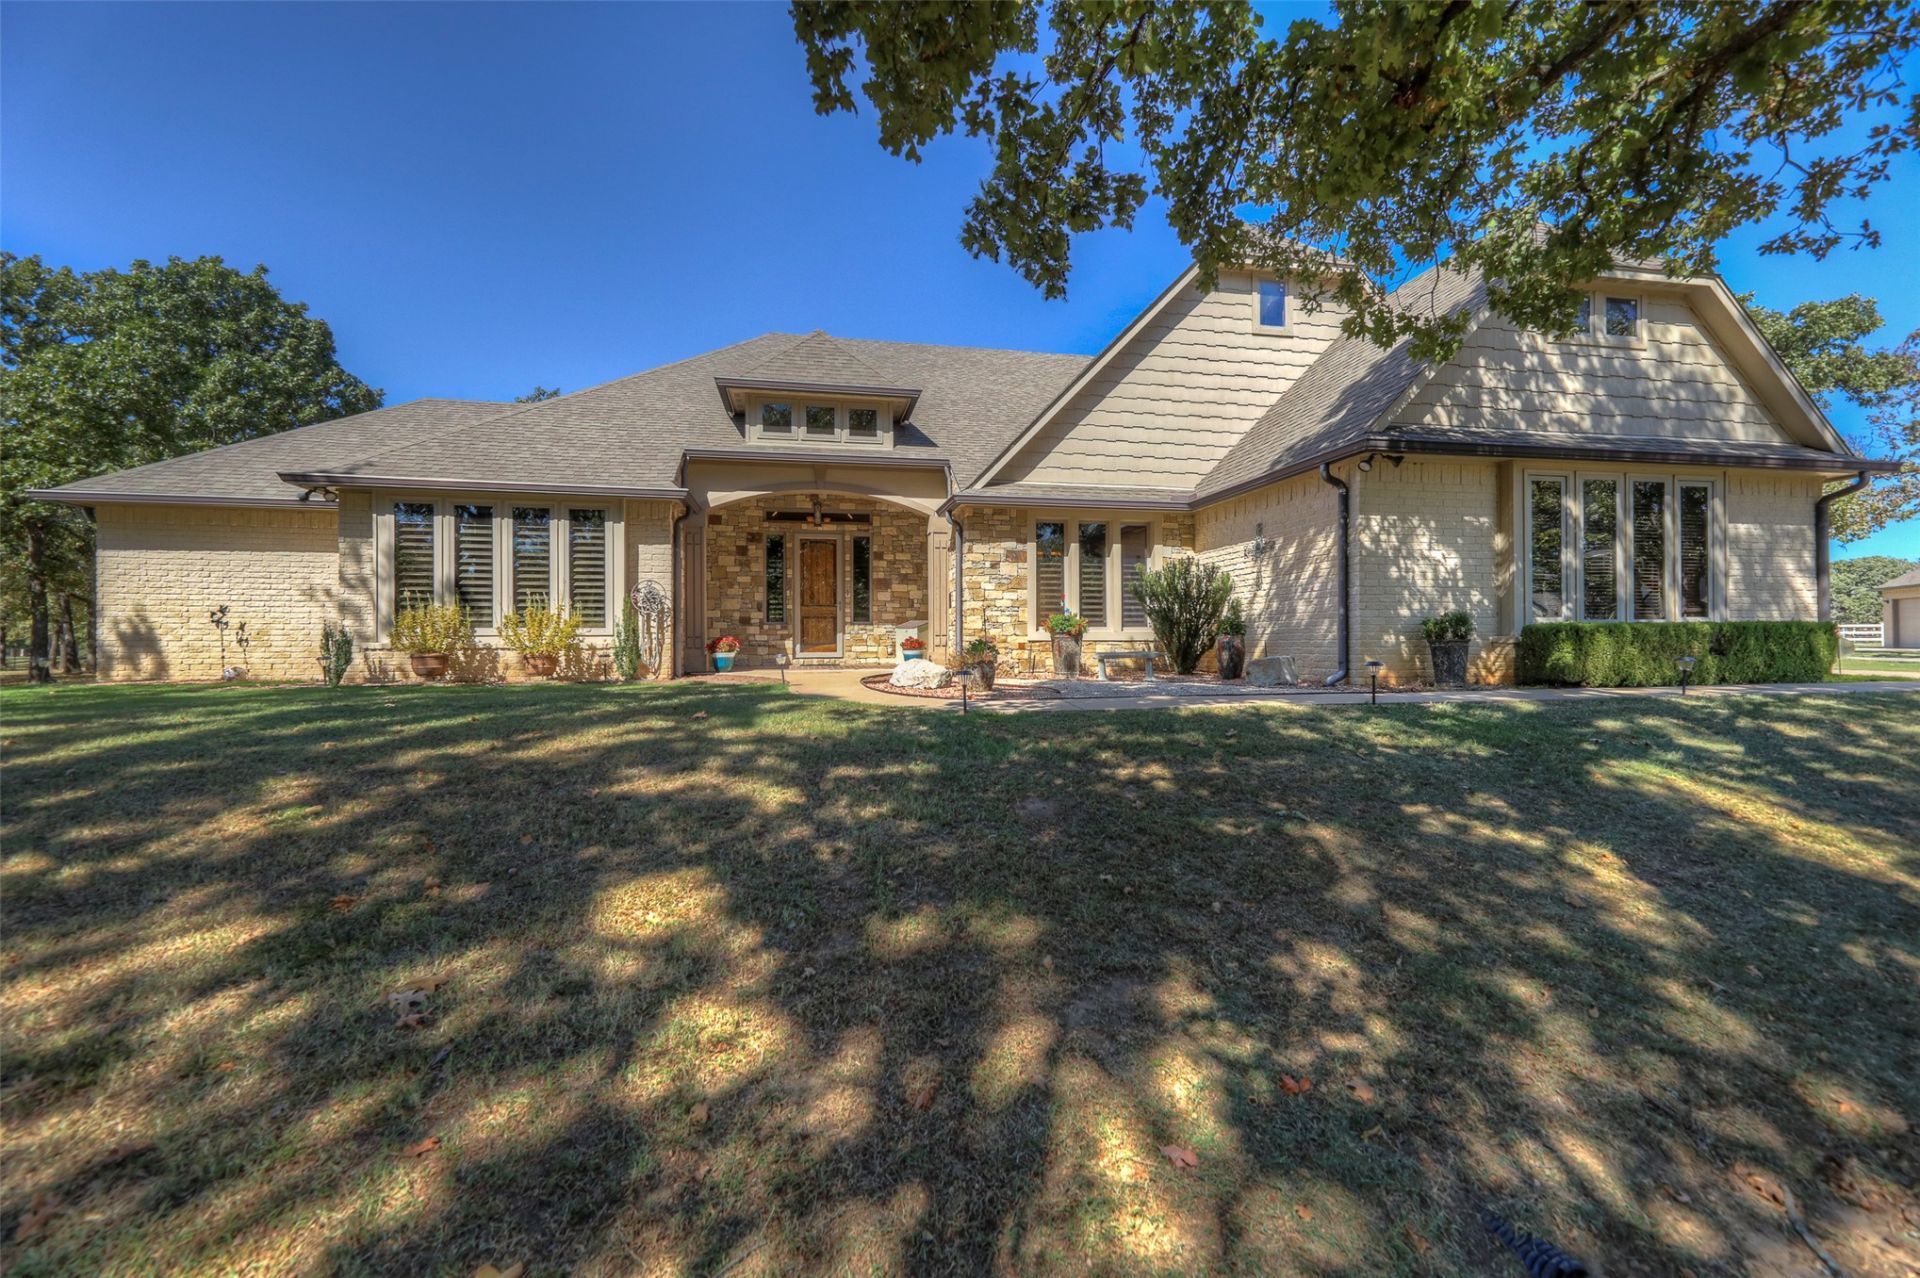
Gorgeous over-sized brick and stone home situated on approximately 2.5 acres (m/l) in a beautiful park-like setting, with matching 23' x 30' (m/l) detached garage/shop! This stunning home features 10+foot ceilings, crown molding, beautiful trim work, Study with built-ins, kitchen with island, custom cabinets, 2 living rooms, formal dining, and all bedrooms are spacious. The primary suite offers his-and-hers closets, a massive multi-head shower, and a soaking tub. Enjoy outdoor living on the covered patio with plenty of seating for entertaining, watching TV, or enjoying a custom-built fireplace with wood storage ? and did I mention a Hot tub?! Car enthusiasts, hobbyists, and those needing extra storage will appreciate the additional garage/shop featuring 220-volt service, heat/air, floored attic and an exterior 50-amp outlet for future RV hookup. Enjoy the neighborhood pond and wildlife, this truly is luxury living in a country setting, the BEST of both worlds. All this Less than 20 mins from downtown Tulsa. Luxury - Space - Functionality, all in one exceptional property!
Property Features
Property Type: Residential -
Basement: None
Cooling: Central Air,3+ Units
Fireplaces: 2
Garage: 5 car attached
Heating: Electric, Multiple Heating Units
Home Style: French Provincial
Lot Size: 2.49 Acres
Roof Type: Asphalt, Fiberglass
Stories: 1.0
Taxes: $4,584
Year Built: 2011
Amenities
Attic
Granite Counters
High Ceilings
High Speed Internet
Hot Tub/Spa
Pullman Bath
Cable TV
Vaulted Ceiling(s)
Wired for Data
Ceiling Fan(s)
Electric Oven Connection
Gas Range Connection
Concrete Driveway
Fire Pit
Irrigation Sprinklers
Lighting
Rain Gutters
Feature Descriptions
Appliances: Built-In Oven, Convection Oven, Dishwasher, Electric Water Heater, Disposal, Microwave, Oven, Range
Association Amenities: Other
Community Features: Gutter(s), Sidewalks
Door Features: Storm Door(s)
Exterior: Brick, Other, Stone, Wood Frame
Fencing: Chain Link, Vinyl
Fireplace: Blower Fan, Insert, Gas Log, Gas Starter, Wood Burning, Outside
Flooring: Tile
HOA Fee: 300/ Annually
HOA Y/N: Yes
Laundry: Washer Hookup, Electric Dryer Hookup
Lot: Cul-De-Sac, Mature Trees, Wooded
Parcel#: 14-20-11-83164
Parking: Attached, Detached, Garage, Garage Faces Side, Storage, Workshop in Garage
Parking Notes: Attached, Detached, Garage, Garage Faces Side, Storage
Patio/Porch: Covered, Patio, Porch
Security: Safe Room Interior, Security System Owned, Smoke Detector(s)
Sewer: Septic Tank
Spa: Yes
Spa: Hot Tub
Utilities: Electricity Available, Fiber Optic Available, Natural Gas Available, Other, Water Available
Water: Public
Window: Vinyl, Insulated Windows
Local Schools
High School: Charles Page
Elementary School: Anderson
School District: Anderson - Grades
Listed By / Shown By

Estimate Your Payment
Estimated Payment
$ 2,269.92 per month $1,669.17 Principal & Interest $382.00 Property Tax $218.75 Homeowner's Insurance
3704 Cliff Drive | MLS# 2637425
This home located at 3704 Cliff Drive , Sand Springs, OK 74063 is currently listed for sale by Chinowth & Cohen, with an asking price of $750,000. This property was built in 2011 and has 3 bedrooms and 2 full and 1 partial baths with 3638 sq. ft. Cliff Drive is located in the The Cliffs at the Preservation District subdivision within the Anderson - Grades school district. Search The Cliffs At The Preservation District real estate on staylor1.ccoklahoma.com today.