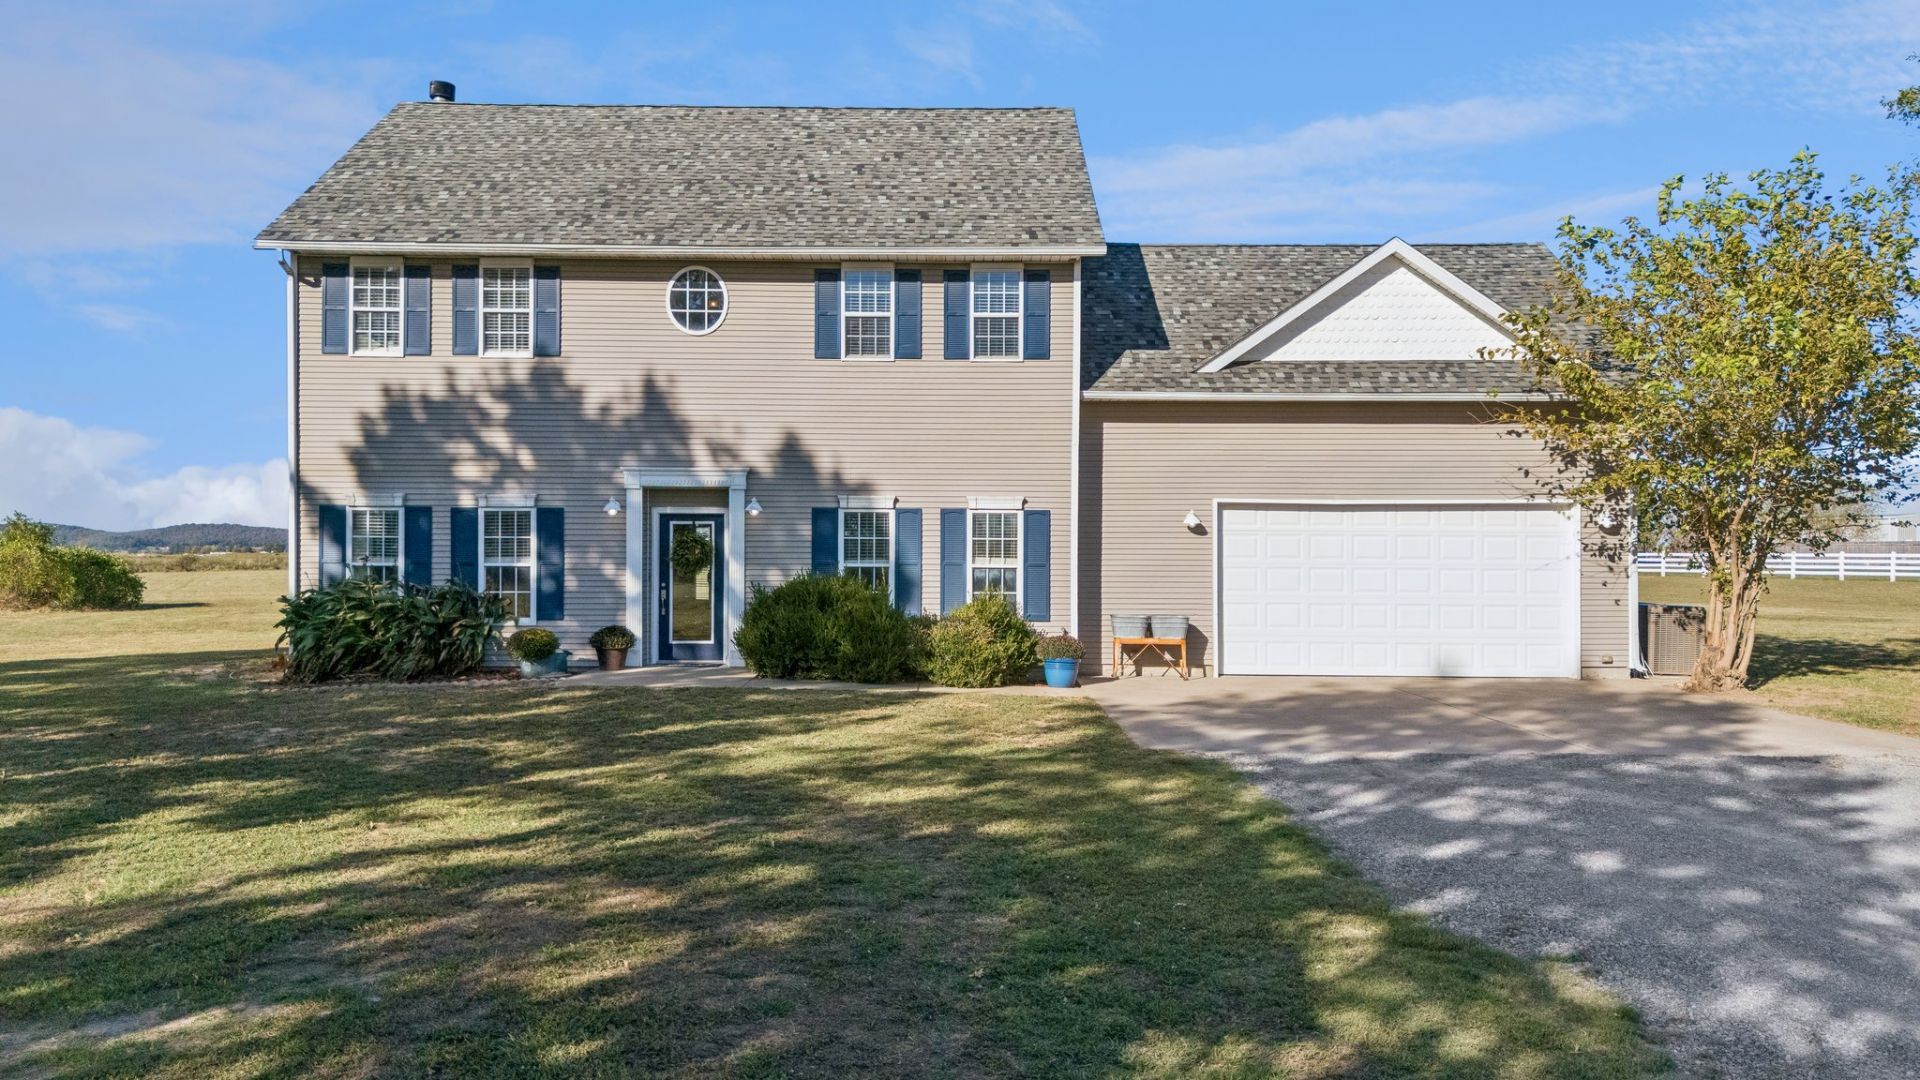

BEDS5
BATHS2 full 1 partial
SQUARE FEET2,362
MLS#2637612
STATUSActive
PROPERTY TYPEResidential -
SUBDIVISIONMayes Co Unplatted
SCHOOLPryor - Sch Dist
Property Description
Enjoy the peacefulness of country living with small-town charm and convenient local shopping nearby. Imagine settling into this spacious 5-bedroom, 2.5-bath home on 5 acres, with room to spread out inside and out. Whether you envision planting a garden, enjoying quiet evenings outdoors, or having a little more space between neighbors, there's room to make it your own. Inside, two inviting living areas connect through attractive glass French doors, creating a natural flow for everyday living and entertaining. Open the doors for larger gatherings, or close them when you prefer separate spaces to relax. That flexibility continues upstairs, where a bedroom adjoining the primary master could serve as a private sitting room, home office, or personal retreat. With a versatile layout and acreage to make your own, this home offers space to gather, unwind, and bring your ideas to life. Schedule your private showing and explore the possibilities-you may just find yourself saying, "This is my home!"?
Property Features
Property Type: Residential -
Cooling: Central Air,2 Units
Fireplaces: 1
Garage: 2 car attached
Heating: Central, Electric, Multiple Heating Units
Home Style: Colonial
Lot Size: 5.00 Acres
Roof Type: Asphalt, Fiberglass
Stories: 2.0
Taxes: $2,133
Year Built: 2000
Amenities
Ceramic Counters
Granite Counters
High Speed Internet
Wired for Data
Ceiling Fan(s)
Electric Oven Connection
Electric Range Connection
Programmable Thermostat
Concrete Driveway
Gravel Driveway
Feature Descriptions
Appliances: Dishwasher, Electric Water Heater, Disposal, Ice Maker, Microwave, Oven, Range, Refrigerator, Stove
Body of Water: Hudson Lake
Community Features: Marina, Sidewalks
Door Features: Insulated Doors
Exclusions: Seller Reserves Zacuzzi Hot Tub on back patio
Exterior: Vinyl Siding, Wood Frame
Fencing: Partial
Fireplace: Blower Fan, Wood Burning
Flooring: Hardwood, Vinyl
HOA Y/N: No
Horse Amenities: Horses Allowed
Laundry: Washer Hookup, Electric Dryer Hookup
Lot: Farm, Mature Trees, Ranch
Parcel#: 0000-23-22N-18E-4-003-00
Parking: Attached, Garage
Parking Notes: Attached, Garage
Patio/Porch: Covered, Deck, Patio, Porch
Security: No Safety Shelter, Smoke Detector(s)
Sewer: Septic Tank
Utilities: Electricity Available, Fiber Optic Available, Phone Available, Water Available
Water: Rural
Water Features: Beach Access, Boat Ramp/Lift Access
Window: Vinyl, Insulated Windows
Local Schools
High School: Pryor
Middle School: Pryor
Elementary School: Lincoln
School District: Pryor - Sch Dist
Listed By / Shown By
Listed By
Agency Name: Solid Rock, REALTORS
Shown By
Agent Name: Sam Taylor
Agent Phone: (918) 685-0726
Agency Title: Chinowth & Cohen

Estimate Your Payment
Estimated Payment
$ 1,277.78 per month $972.57 Principal & Interest $177.75 Property Tax $127.46 Homeowner's Insurance
5226 W 450 Road | MLS# 2637612
This home located at 5226 W 450 Road, Pryor, OK 74361 is currently listed for sale with an asking price of $437,000. This property was built in 2000 and has 5 bedrooms and 2 full and 1 partial baths with 2362 sq. ft. W 450 Road is located in the Mayes Co Unplatted subdivision within the Pryor - Sch Dist school district. Search Mayes Co Unplatted real estate on staylor1.ccoklahoma.com today.