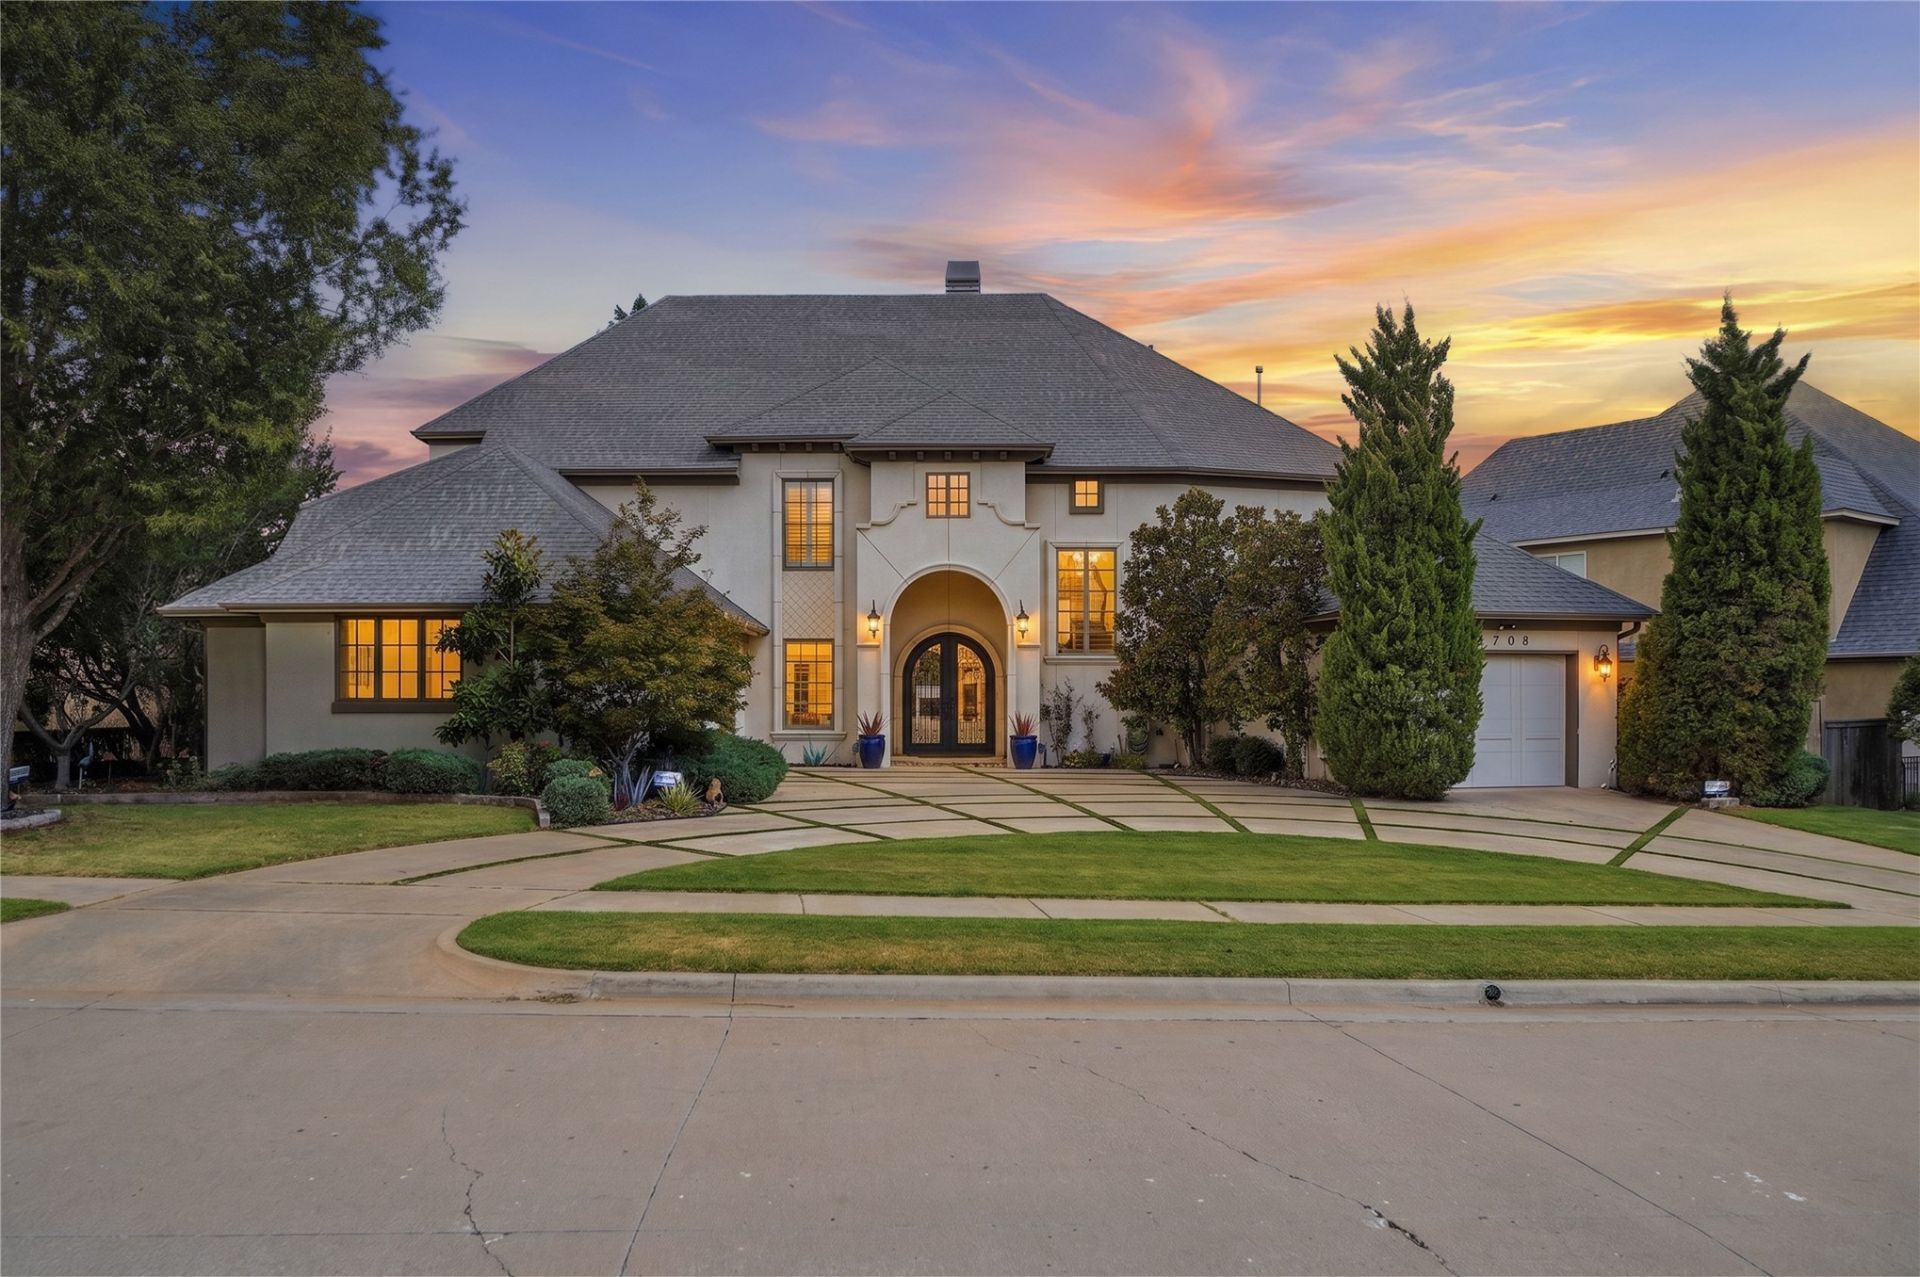

BEDS5
BATHS4 full 3 partial
SQUARE FEET5,416
MLS#2633392
STATUSActive
PROPERTY TYPEResidential -
SUBDIVISIONBerwick Fairways I
SCHOOLBixby - Sch Dist
Property Description
Unique Brian D. Wiggs built home, where elegance meets functionality in every corner. This masterpiece boasts a sophisticated design, featuring an In-Law suite on the main level, perfect for extended family or guests, providing both comfort and privacy with it's own Laundry and Private Garage! Spacious layout with 2 Laundry areas for added convenience and separate split Garages, SAFE ROOM, Game + Theatre rooms with their own Half Bath, Gourmet Kitchen equipped with Thermador appliances, elegant finishes, Double Sinks, Double Ovens, and hidden walk-in Pantry! For wine enthusiasts, the Bar in the Formal Dining adds a touch of luxury, with Wine Fridge. This home is designed to impress with and oversized Primary Suite, huge Primary Bath, plus 3 large Bedrooms upstairs - all with En-Suite Baths! Whole House Sound, Resort-Style POOL and Spa, and separate Pool Bath - ideal for entertaining!
Property Features
Property Type: Residential -
Cooling: Central Air,3+ Units, Zoned
Fireplaces: 1
Garage: 3 car attached
Heating: Central, Electric, Gas, Multiple Heating Units, Zoned
Home Style: Contemporary
Lot Size: 0.26 Acres
Roof Type: Asphalt, Fiberglass
Taxes: $11,541
Year Built: 2011
Amenities
Attic
Dry Bar
Granite Counters
High Ceilings
High Speed Internet
Pullman Bath
Quartz Counters
Stone Counters
Cable TV
Electric Oven Connection
Gas Range Connection
Landscaping
Lighting
Other
Rain Gutters
Feature Descriptions
Appliances: Built-In Oven, Convection Oven, Cooktop, Dishwasher, Disposal, Gas Water Heater, Microwave, Oven, Range, Refrigerator, Wine Refrigerator
Association Amenities: Gated, Other, Guard
Community Features: Gutter(s), Sidewalks
Days on Site: 34
Exclusions: Lamp over pool table, interior TV's, garage safe
Exterior: Other, Stone, Stucco, Wood Frame
Fencing: Full, Privacy
Fireplace: Gas Log, Gas Starter
Flooring: Carpet, Tile, Wood
HOA Fee: 600/ Quarterly
HOA Y/N: Yes
Laundry: Washer Hookup, Electric Dryer Hookup, Gas Dryer Hookup
Lot: Mature Trees
Parcel#: 87410-84-30-26410
Parking: Attached, Garage, Garage Faces Side
Parking Notes: Attached, Garage, Garage Faces Side
Patio/Porch: Covered, Patio
Pool: Gunite, In Ground
Security: Safe Room Interior, Security System Owned, Smoke Detector(s)
Sewer: Public Sewer
Spa: Yes
Spa: Hot Tub
Swimming Pool: Yes
Utilities: Cable Available, Electricity Available, Natural Gas Available, Phone Available, Water Available
Water: Public
Window: Casement Window(s), Vinyl
Local Schools
High School: Bixby
Elementary School: East (Formerly Northeast)
School District: Bixby - Sch Dist
Listed By / Shown By

Estimate Your Payment
Estimated Payment
$ 3,604.84 per month $2,336.84 Principal & Interest $961.75 Property Tax $306.25 Homeowner's Insurance
5708 W Austin Street | MLS# 2633392
This home located at 5708 W Austin Street, Broken Arrow, OK 74011 is currently listed for sale by Chinowth & Cohen, with an asking price of $1,050,000. This property was built in 2011 and has 5 bedrooms and 4 full and 3 partial baths with 5416 sq. ft. W Austin Street is located in the Berwick Fairways I subdivision within the Bixby - Sch Dist school district. Search Berwick Fairways I real estate on staylor1.ccoklahoma.com today.